
Parapet Inspection and Repair for NYC Buildings and Garages
If your building has a parapet facing a street or sidewalk, someone has to look at it up close every year and put the findings in writing. Our masons carry out that observation, write the report in the order the rule sets out, and repair the loose coping, open joints or leaning sections it turns up.

Annual Parapet Observation Under 1 RCNY 103-15
Local Law 126 of 2021 did more than create the garage inspection program. It also added a yearly check of parapets, the part of any wall that rises entirely above the roof line. Since January 1, 2024, every building with a parapet fronting a public right-of-way needs that observation once a year, whatever its height, and DOB expects the report on file by December 31. Detached one- and two-family houses are exempt.
Unlike the garage program, this one does not need a licensed engineer. The rule accepts any person competent to inspect parapets, from a mason or bricklayer to a superintendent, architect or engineer. The report itself is not filed with DOB. The owner keeps each report for at least six years and shows it to DOB on request.
“Nothing gets filed in a good year, but the report still has to exist by December 31.”
Which Walls Need a Parapet Observation?
The test is not the height of the building but who can walk up to the wall below it.
| Wall or Situation | Does the Rule Apply? |
|---|---|
|
Parapet facing a street or sidewalk, including one set back from the building line |
Yes. Every parapet on a public right-of-way elevation is observed each year. |
|
Parapet over a private plaza, open lot or entrance the public can freely walk up to |
Yes. DOB treats that elevation as public right-of-way even though it sits on private property. |
|
Parapet over a neighbor’s rear or side yard |
Not required. The observer may include it, and it is often worth doing where people below have no link to your building. |
|
Wall behind a continuous fence or barrier |
It depends on the distance. A barrier farther from the wall than half the wall’s height exempts it; closer than that, the wall is still observed. |
|
Low walls around balconies |
No. They do not meet the parapet definition. |
|
Cornice |
Only when it is attached to a parapet, as an appurtenance. A cornice on the front wall with no parapet behind it is not covered. |
How Our Yearly Parapet Observation Works
One visit covers the walk, the measurements and the paperwork, so the report is ready well before the December 31 deadline.
Last Year's Report First
We read the previous observation and any repairs made since, because the new report has to list those repairs and old problem spots are where we look hardest.
Close Up, Every Foot
The whole parapet is checked up close from the roof, a fire escape or a platform. Where the outer face cannot be reached, we work from the inside face and add a clear view from a balcony, fire escape or similar spot.
Plumb, Joints and Attachments
We check that the wall stands plumb, probe cracks and joints, test coping stones and give every railing, ladder and sign a firm pull, taking dated photos as we go.
A Report in the Rule's Order
The report follows the order 1 RCNY 103-15 sets out, rates the parapet safe, unsafe or needing maintenance, and lists the work for anything that is not safe. You keep it on file for six years.
What a Parapet Observation Checks
The rule spells out what to look for, and it comes down to these six. They are also what we write up most often on city parapets.
Plumb Within One-Eighth
The wall may lean no more than one-eighth of its thickness at any point. A 12-inch brick parapet fails at about 1.5 inches out of plumb.
Horizontal and Diagonal Cracks
Long horizontal cracks often mark a wall sliding on its base, and diagonal ones point to movement or rusting steel inside.
Loose Brick and Coping
Bricks that rock and coping stones that shift underfoot are what falls first, so each one is tested by hand.
Worn Mortar Joints
Joints that have eroded back or crumble under a probe let water into the wall and loosen the units around them.
Spalling and Rot
Faces popping off brick or terra cotta, and rot in any wood blocking or curbs, are recorded with their location.
Railings, Ladders and Signs
Railings, gooseneck ladders, roof access rails, fire escape handrail ties, antennas and signs must be stable and anchored.
Parapet Wall Repair, From Repointing to Rebuilding
Most parapets need upkeep, and a few need part of the wall taken down. The observation tells you which one you are paying for.
Repointing and Brick Replacement
Eroded joints are raked out and refilled with mortar no harder than the old brick, since a harder mix cracks the faces. Broken units are cut out and replaced to match.
Coping and Flashing
Loose or cracked coping is lifted and reset or replaced, with flashing under it and stainless steel anchors, so water stops entering the top of the wall.
Rebuilding a Section
A wall that is out of plumb or split through is taken down to sound masonry and rebuilt, with new ties to the roof structure where the design calls for them.
An Unsafe Parapet Gets 90 Days and No Extension
Once an unsafe parapet is reported to DOB, the owner has 90 days from that notice to fix it, and DOB’s own guidance is blunt: there are no extensions. That is stricter than the garage program, where more time can be granted once the area is protected and a repair contract is signed. So protection, scope and crew all have to move in the first week, not the last month. We take down loose material that cannot wait, arrange netting or a shed where the sidewalk needs it, and book the permanent repair well inside the window.
Parapets on Garage Buildings and Rooftop Parking Decks
One Visit, Two Reports
The garage observation by your QPSI and the parapet observation are separate reports under separate rules, but booking them the same day means one round of access and one disruption.
Edge Walls That Take Bumper Hits
On a rooftop deck the edge wall also stops cars. Bumpers and snowplow blades crack its base and knock coping loose, so the bays facing it get the closest look.
Edge Spaces Cleared in Sections
Work from the deck side needs the stalls along the wall. We block only the stretch being worked and give the spaces back before moving on.
Parapet Repair Before and After
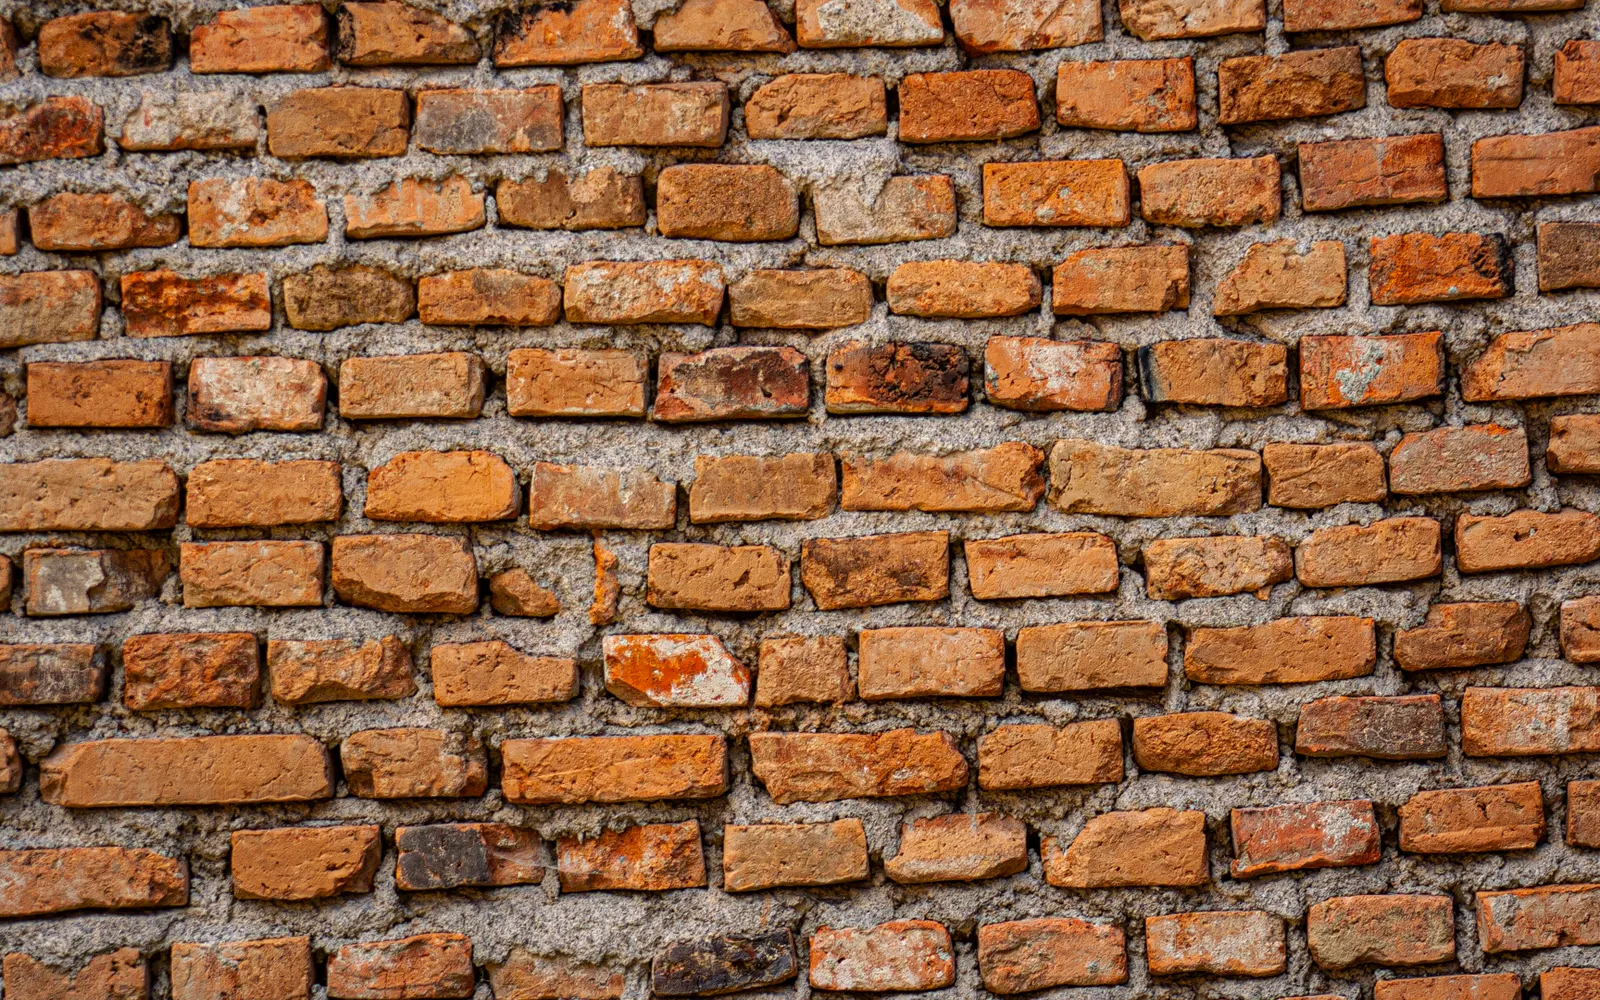
Drag the slider to compare worn parapet brick, with mortar eroded back from the face, against brickwork with full, even joints. The second view is what repointing is meant to leave behind, and it is the condition the next yearly observation should find.

What Parapet Inspection and Repair Cost Depends On
Repairs are priced from what the observation finds, and these six things move the number most.
Access to the Outer Face
Work done from the roof costs least. A lift, swing stage or scaffold on the street side adds rental and setup time.
Length and Height of Wall
Masonry is usually priced by the linear foot of parapet, and a taller wall holds more brick in every foot.
Coping Material
Matching stone or terra cotta coping costs more than setting precast concrete or a metal cap.
How Far the Damage Goes
Repointing a few joints is a small job. Rebuilding a leaning section takes longer and can need an engineer’s drawings and a DOB permit.
Public Protection
Sidewalk sheds and netting are rented for as long as they stand, so a fast repair keeps that line short.
Equipment on the Wall
Antennas, railings, lights and signs have to be removed or protected, then re-anchored when the masonry is done.
Parapet Inspection FAQs
Anyone competent to inspect parapets. The rule names bricklayers, masons, building superintendents, handymen and similar tradespeople, as well as architects, engineers and inspectors authorized by New York State. No DOB license is needed, unlike the garage condition assessment.
No. The owner keeps it for at least six years and produces it if DOB asks. It has to be on file by December 31 each year.
Yes, for the year it is done, as long as it includes everything 1 RCNY 103-15 asks for. Keep a copy ready in case DOB requests it.
The rule lists dated photos among the report contents, while DOB's FAQ leaves the method of documenting to the inspector. We include dated photos every time, since they settle any later question about what the wall looked like.
Often, yes. Where the outer face is hard to reach, the physical check can be made from the inside face along with a clear view from a fire escape, balcony or similar spot. If something looks unsafe, a hands-on check of that area may be needed.
No. DOB has said the observation is about structural stability only, not whether the wall meets current height or opening rules.
No. Removing waterproofing is not required, and the inspector decides which methods are enough to judge the wall.